
Queen’s House
Blou Dynamic recently completed a high-end bespoke joinery package for Quinn London on St. James’s Street, London. This was our first project with Quinn London.
Blou Dynamic delivered the full design, manufacture and installation of bespoke joinery throughout the building, including:
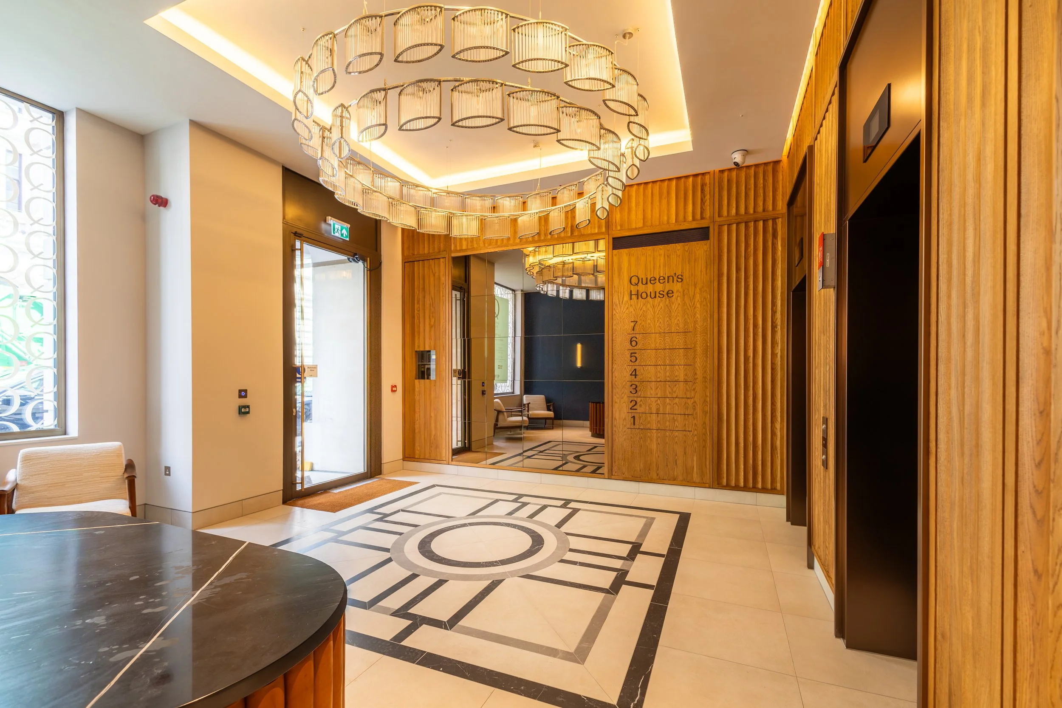
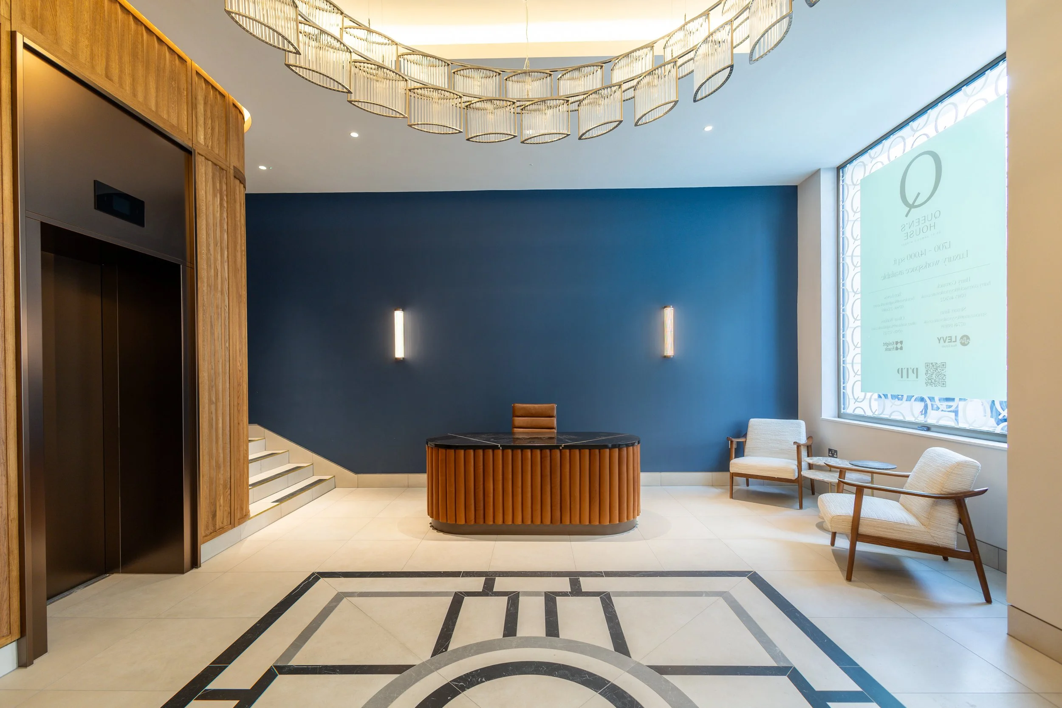
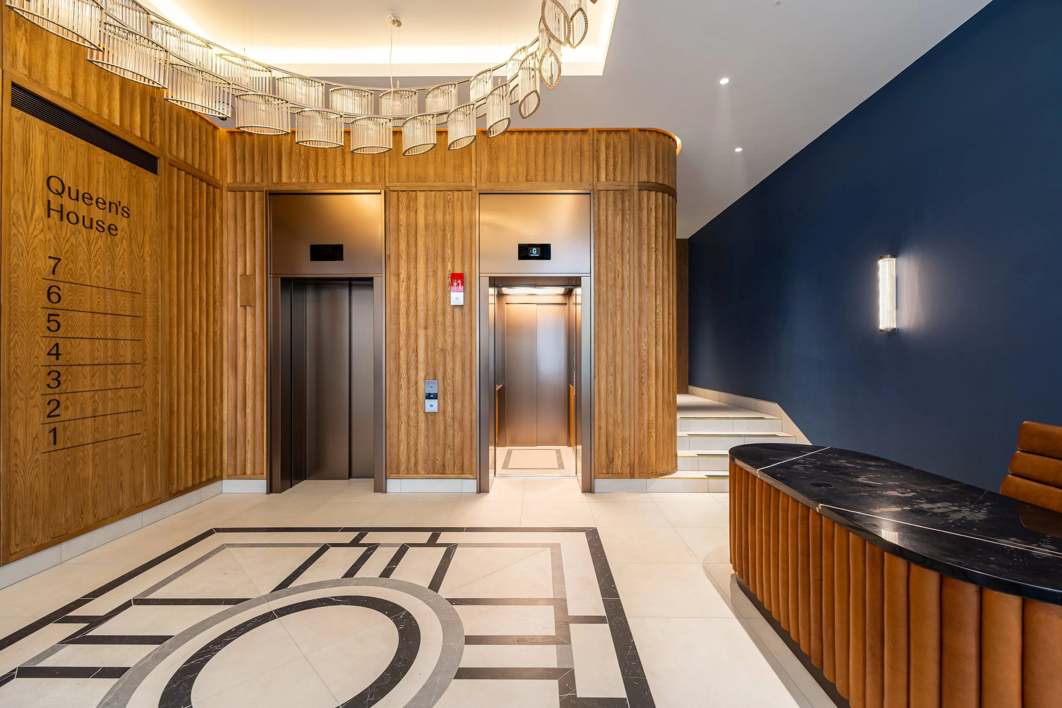
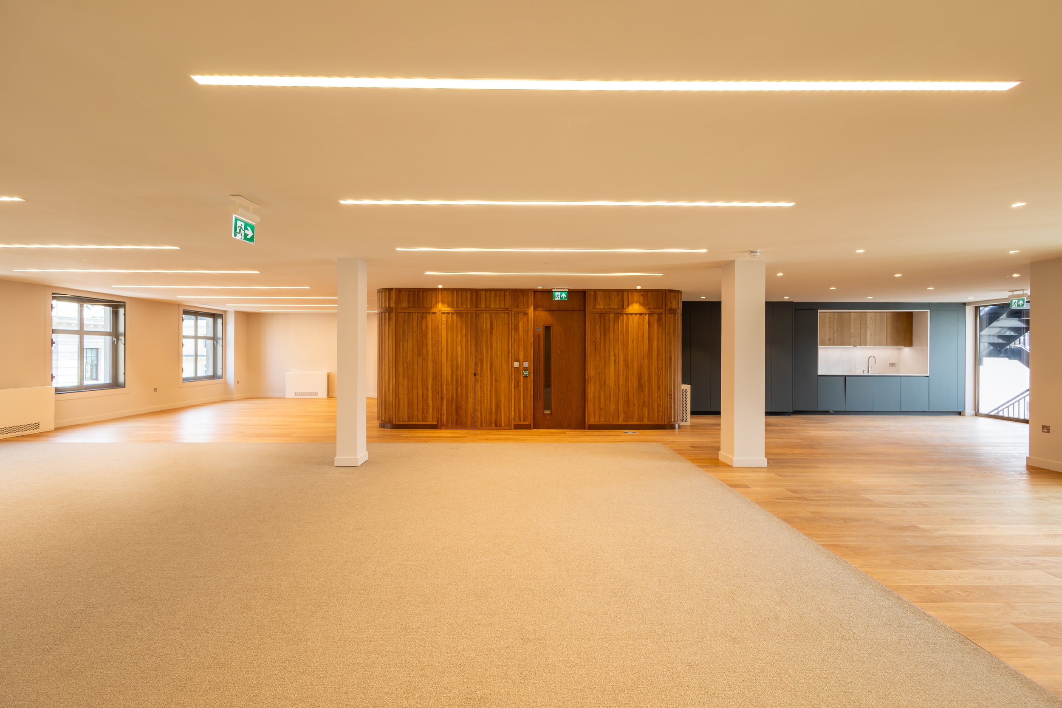
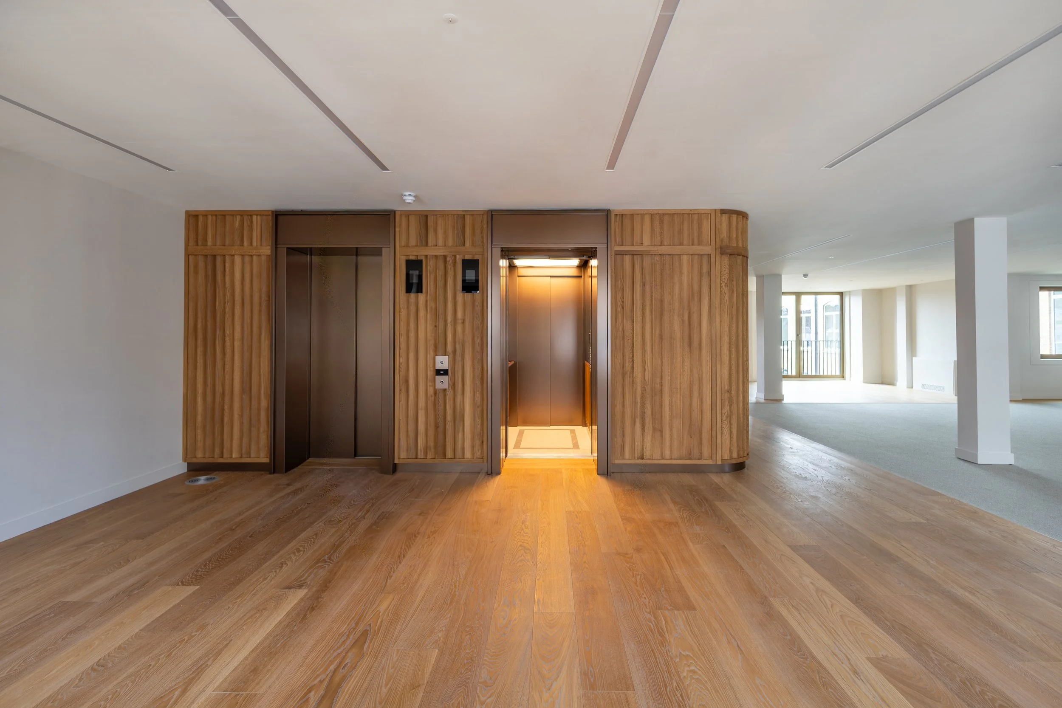
Feature reception area - Solid European Oak scalloped wall panelling incorporating lift call button details, a signage board, concealed FCU housing and an integrated fire control panel window. All finished with a Euroclass B fire-retardant stain and lacquer.
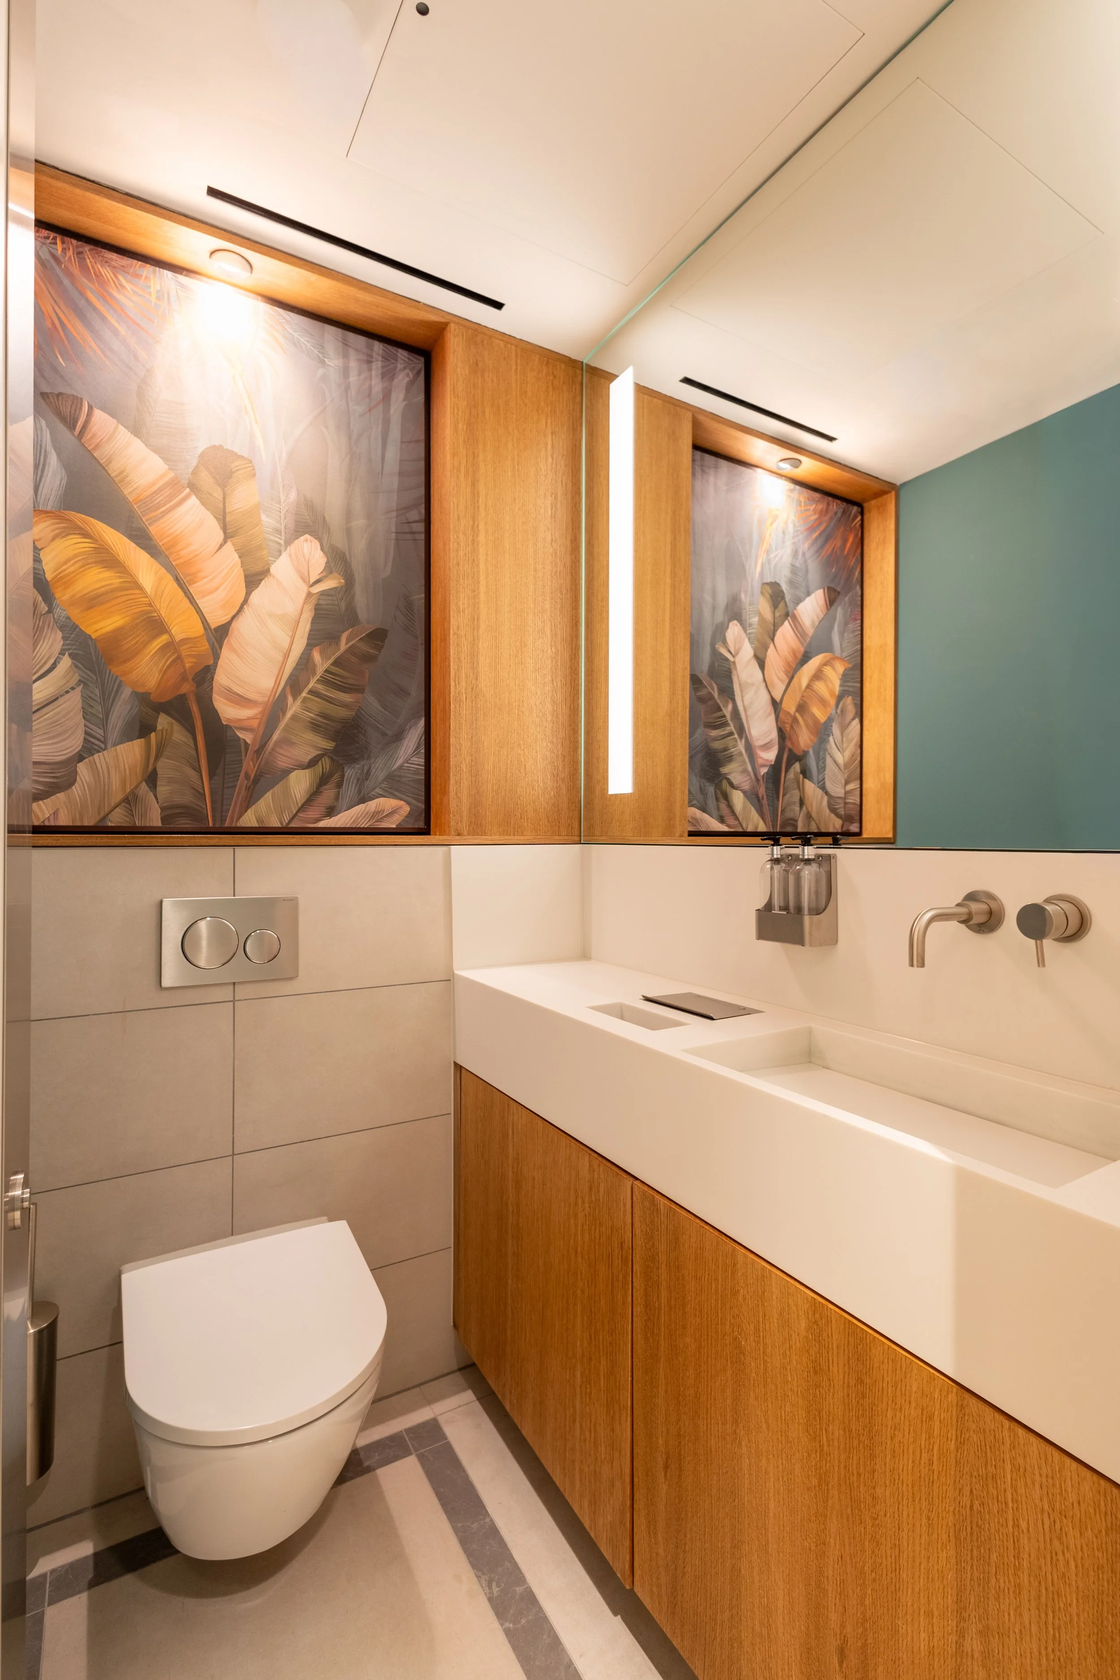
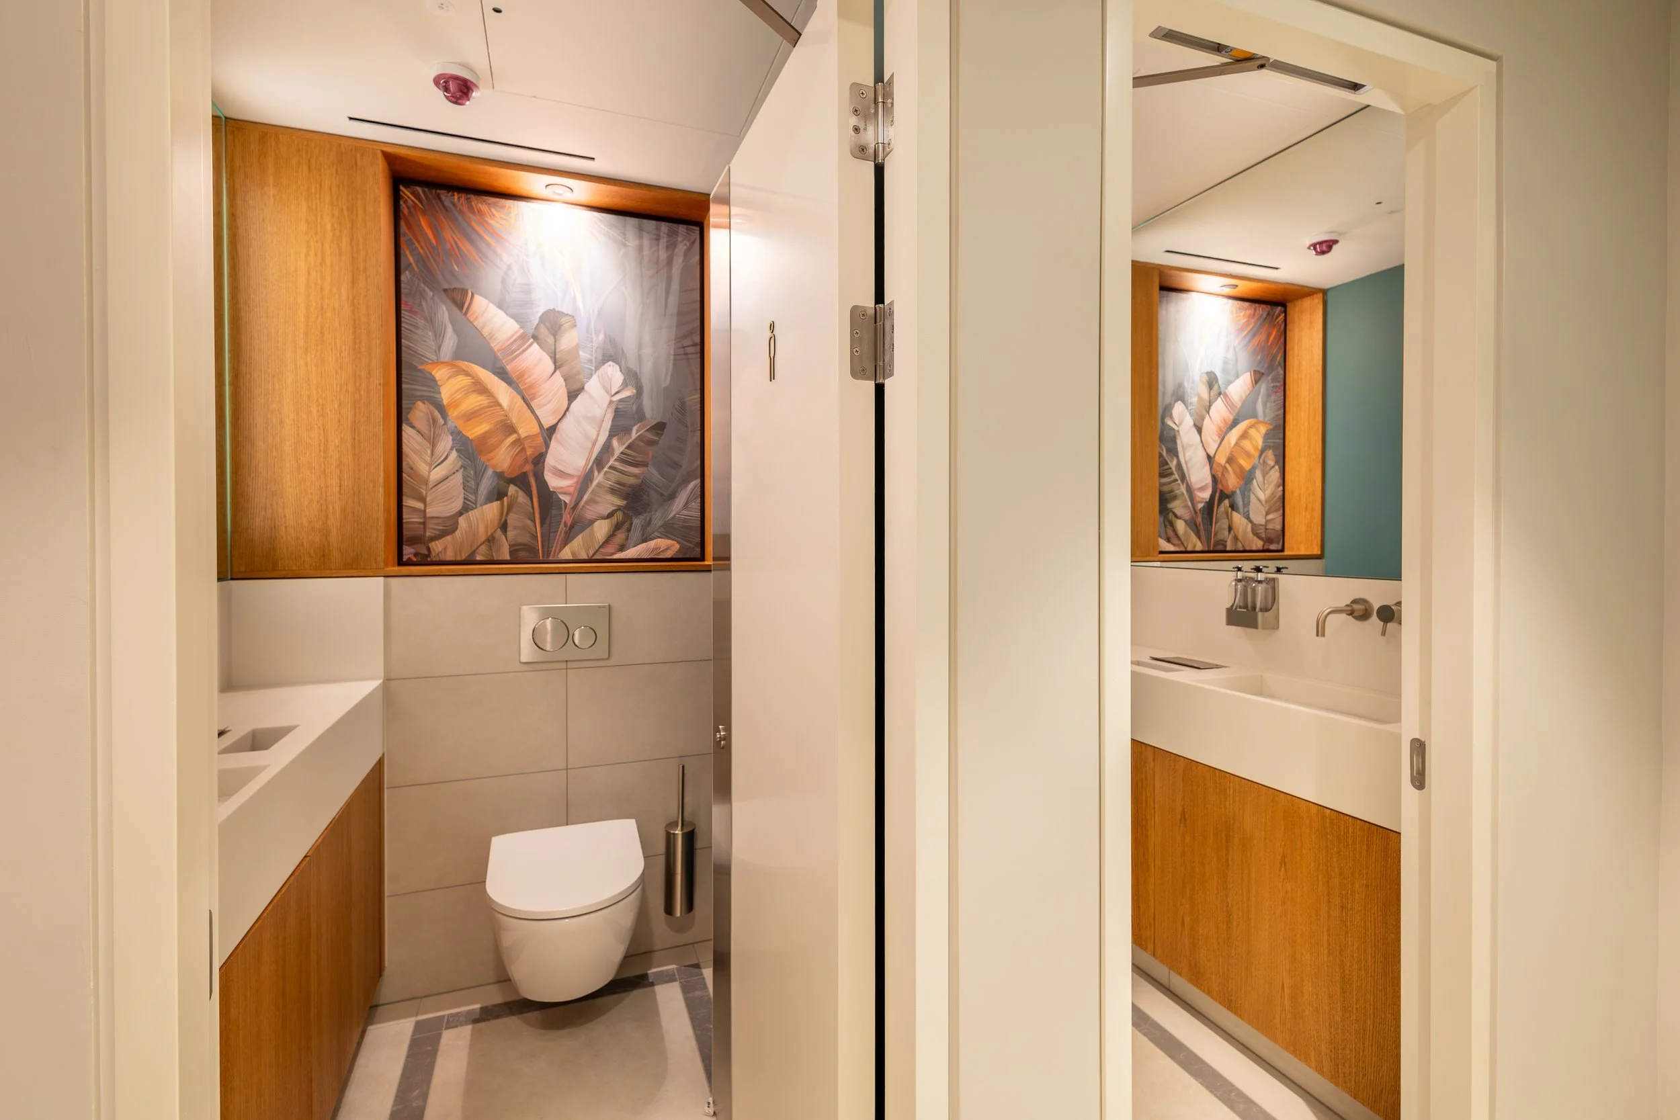
Washroom joinery - Bespoke vanity units incorporating integrated Corian basins supplied by The Splash Lab.
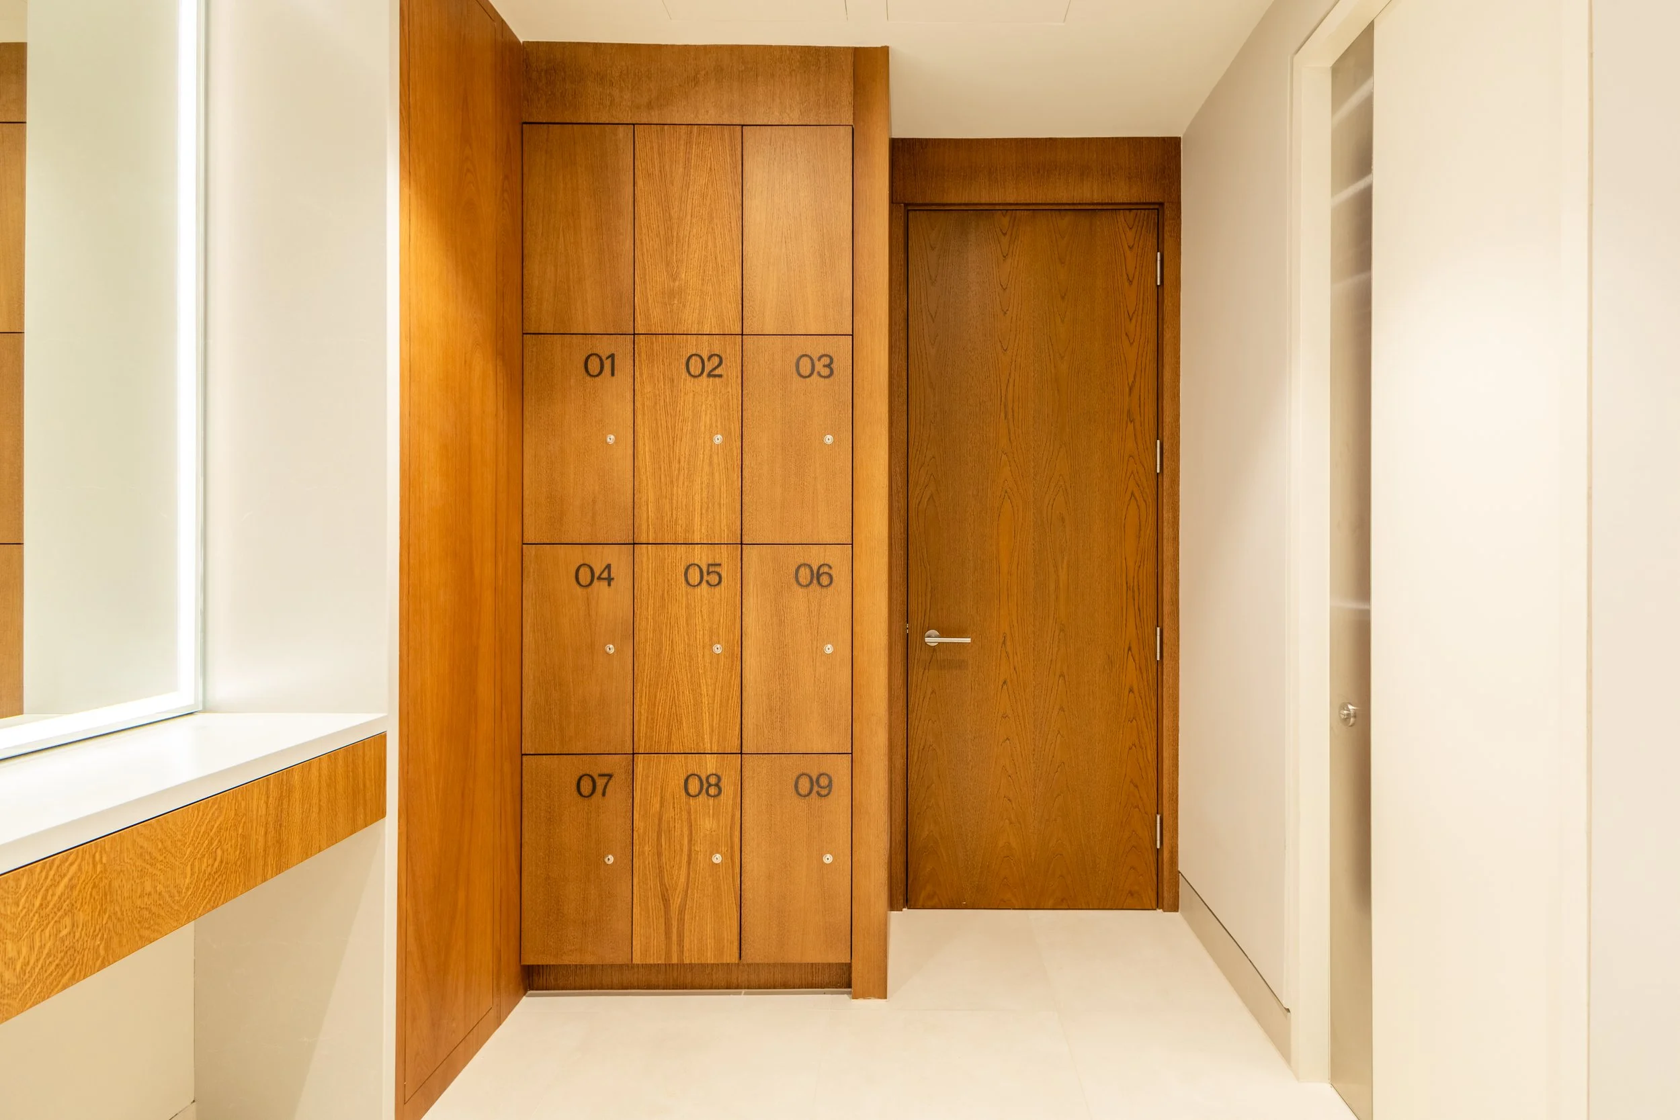
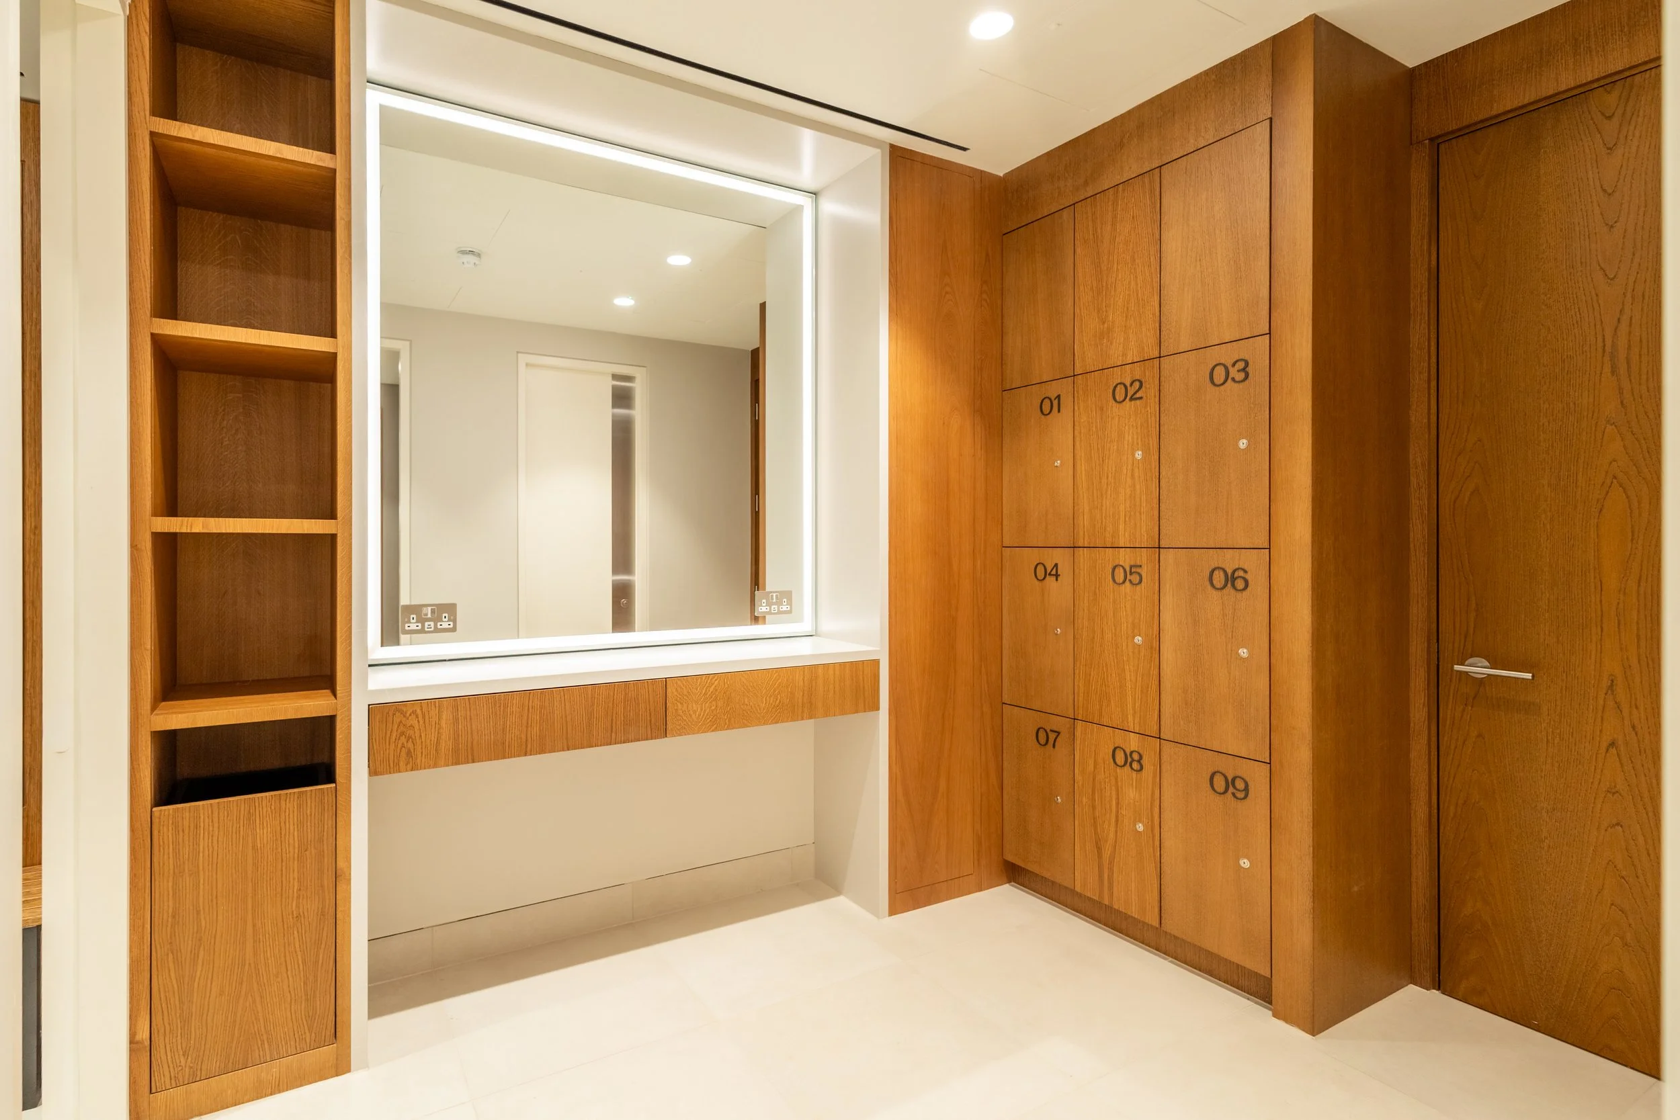
End-of-trip facilities - Bespoke vanity units, shower benches, feature mirrors and lockers, designed and manufactured to complement the wider interior.
Blou Dynamic’s joinery spanned the basement end-of-trip facilities to the fourth-floor wall panelling, therefore, maintaining consistency across materials and finishes was key to the project.
We’re proud to have delivered this project for Quinn London and look forward to building on the relationship in the future.
Location St. James’s Street
Client Sunny City c/o Palmer Tabor Properties Ltd
Architect Squire & Partners
Structural Engineer N/A
Contractor Quinn London